
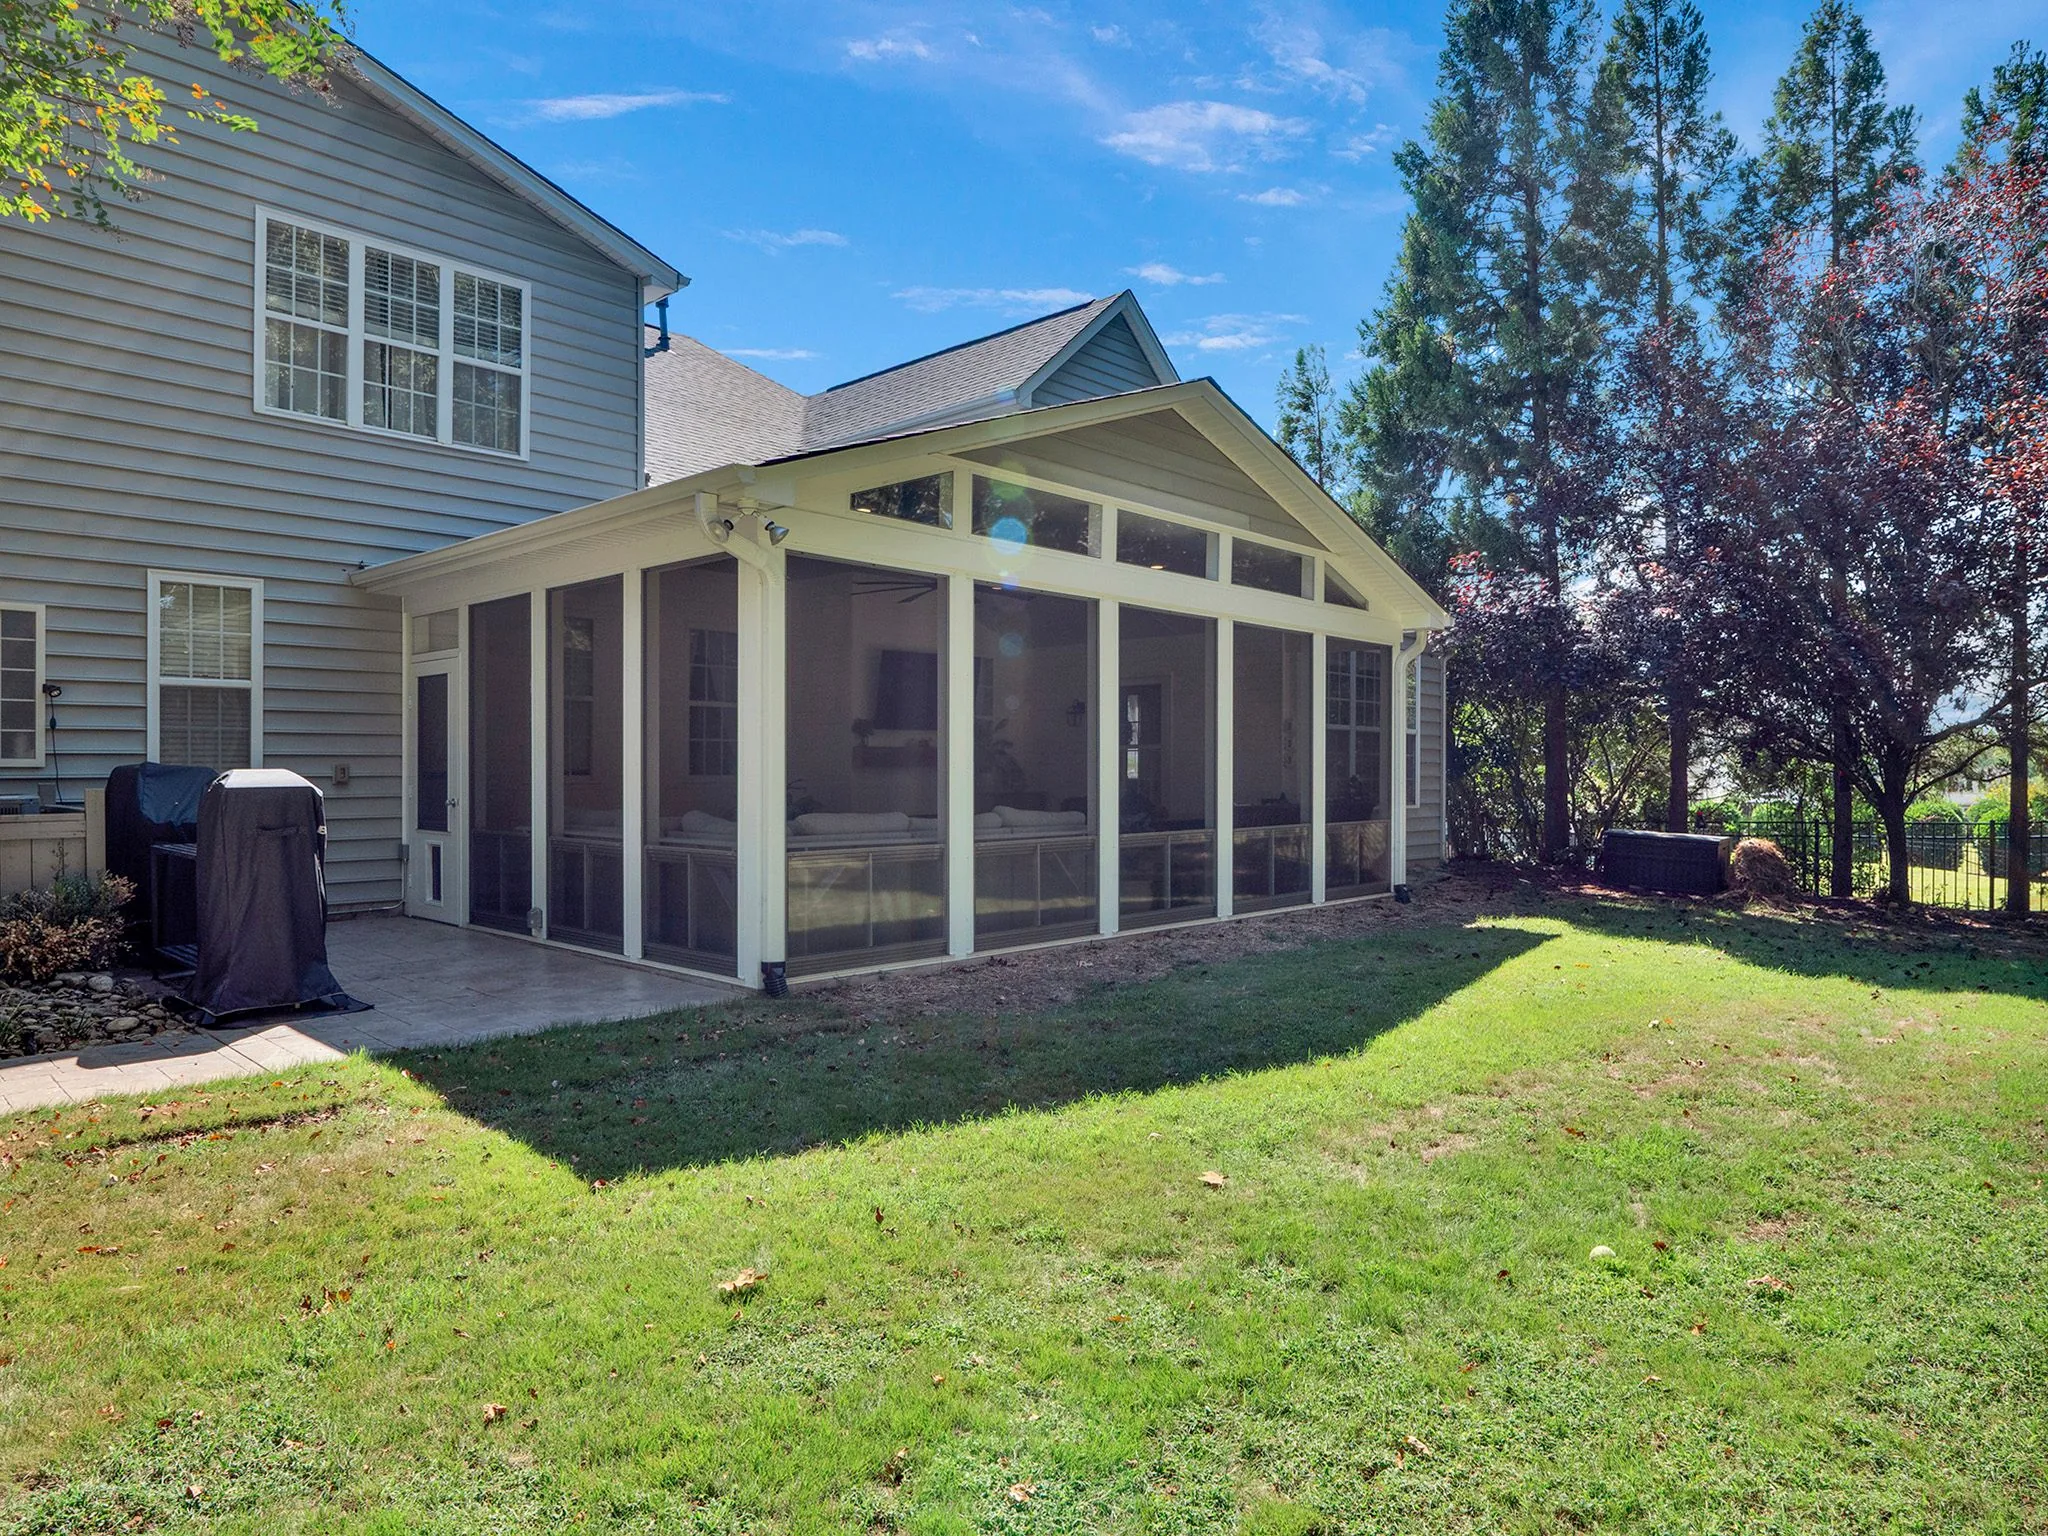
For this Waxhaw, North Carolina home, Exterior Additions designed and built a spacious 16-by-24-foot (approximately 384 sq. ft.) Eze-Breeze porch that brings together the comfort of an indoor living room and the inviting atmosphere of outdoor living.
Featuring expansive Eze-Breeze Vertical 4-Track sliding windows, an airy vaulted beadboard ceiling, a custom shiplap fireplace wall, and decorative stamped concrete flooring, the porch offers distinct, thoughtfully planned spaces for relaxing, dining, and entertaining. Custom upper gable windows welcome abundant Carolina daylight and accentuate the high, soaring roofline.
Flexible Comfort with Eze-Breeze 4-Track Windows
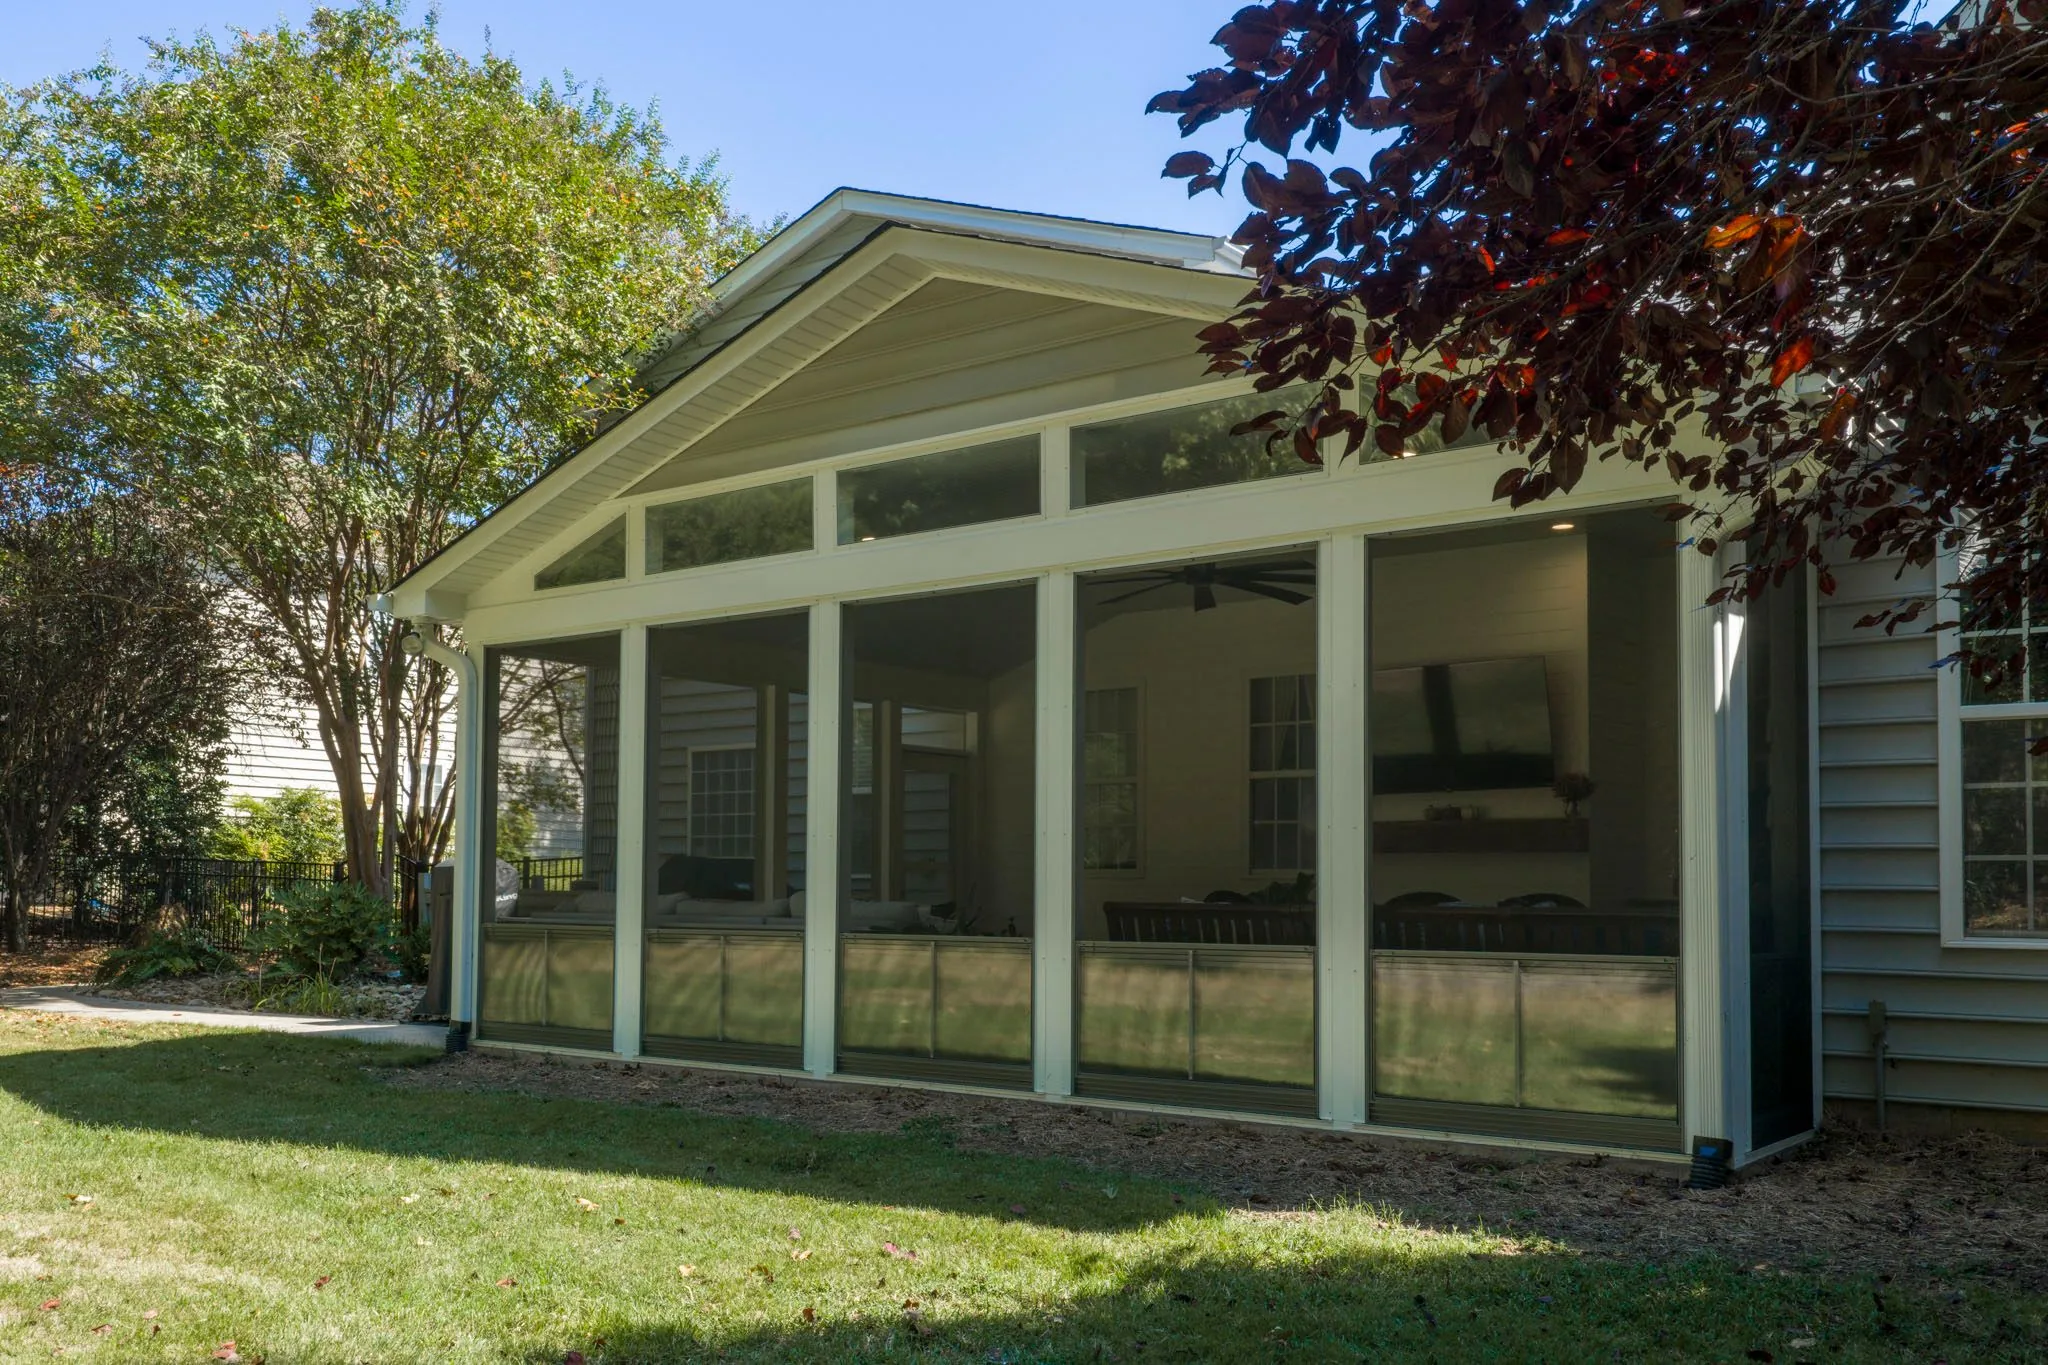
One of the defining features of this Waxhaw retreat is the Eze-Breeze Vertical 4-Track window system. Adjustable clear 10-mil memory vinyl panels and integrated screens let the homeowners welcome 75% fresh outdoor airflow on pleasant Carolina spring and autumn afternoons, or smoothly slide the panels closed for instant shelter from rain, wind, and heavy seasonal yellow pine pollen.
The crisp white-framed enclosure coordinates seamlessly with the home’s existing exterior architecture, while fixed upper trapezoid windows follow the gable roofline to preserve open panoramic sightlines. An Eze-Breeze Cabana entry door includes an integrated pet flap for effortless backyard access.
Shiplap Fireplace & Entertainment Focal Point
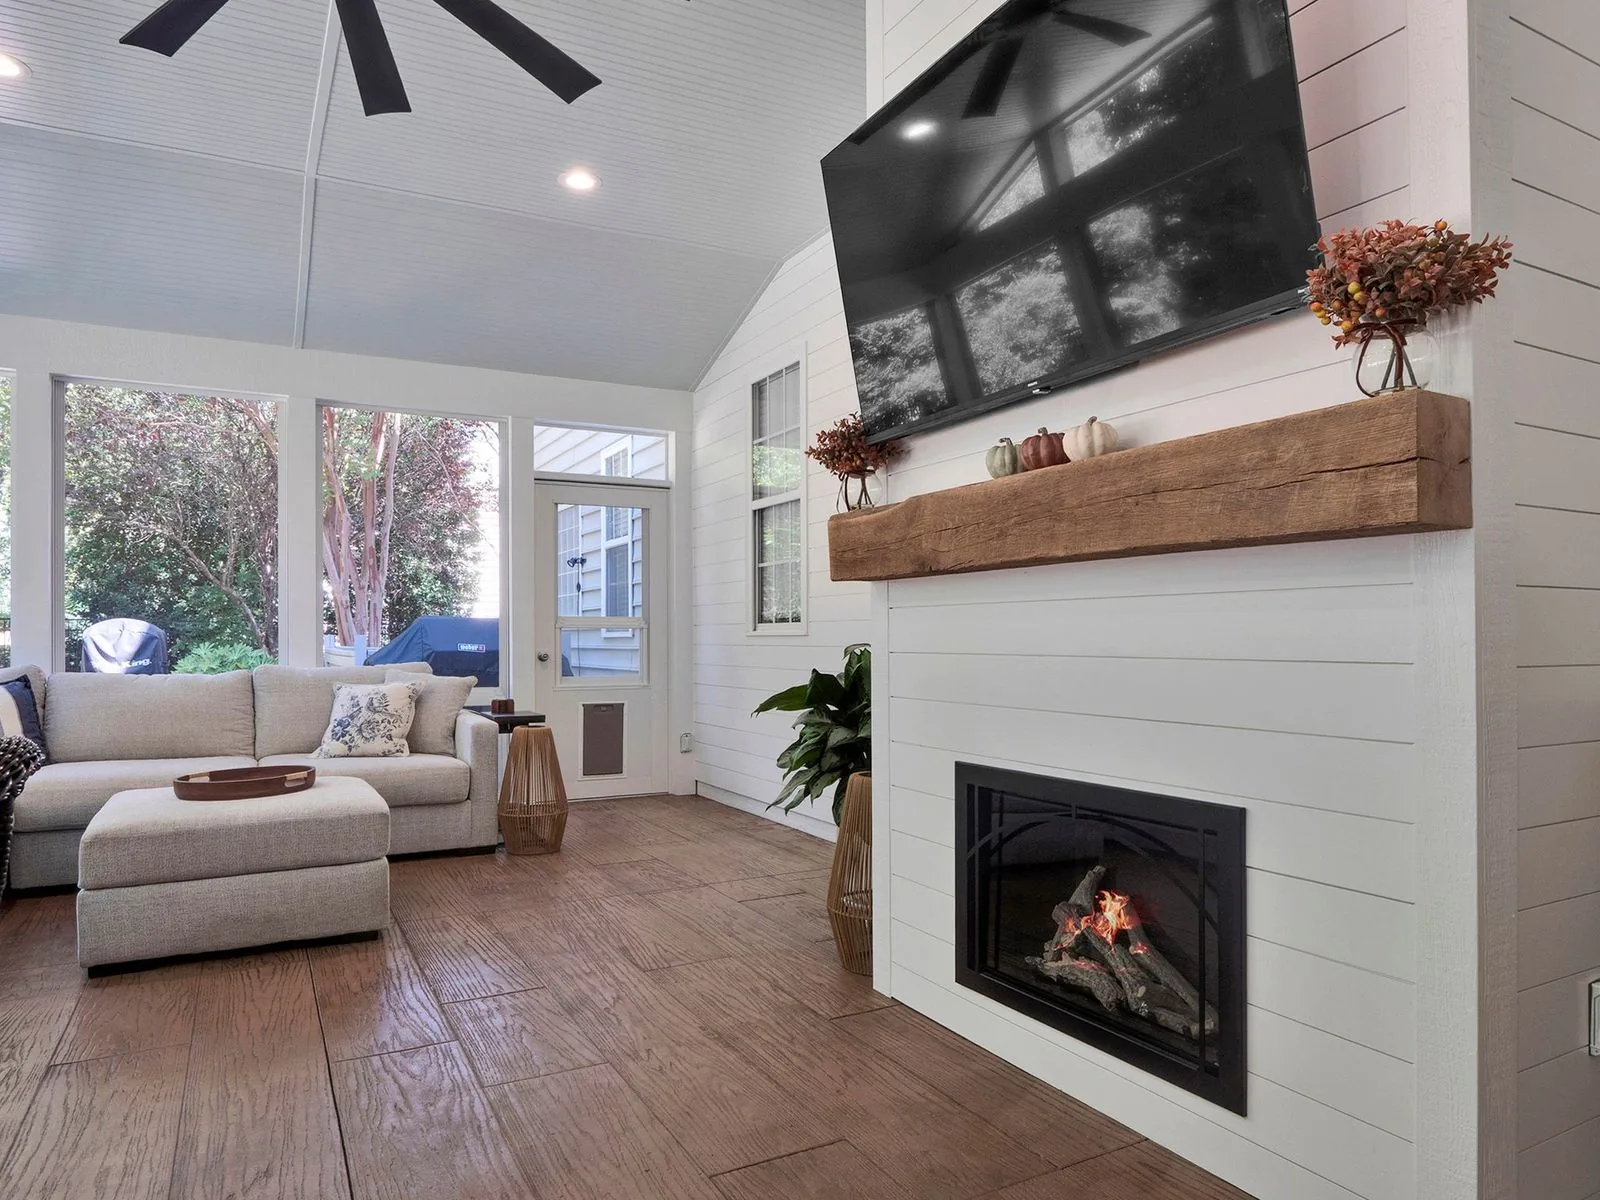
A custom feature wall finished in horizontal white shiplap anchors the central gathering area. A deep rustic wood mantel adds natural warmth and organic contrast, while a large wall-mounted flat-screen television and integrated fireplace create a cozy, year-round focal point to gather and unwind.
Comfortable sectional seating, plush cushions, and coordinated design finishes give the porch the elevated aesthetic of an indoor living room without sacrificing its immersive connection to the backyard and surrounding trees.
Vaulted Beadboard Ceiling & Architectural Lighting
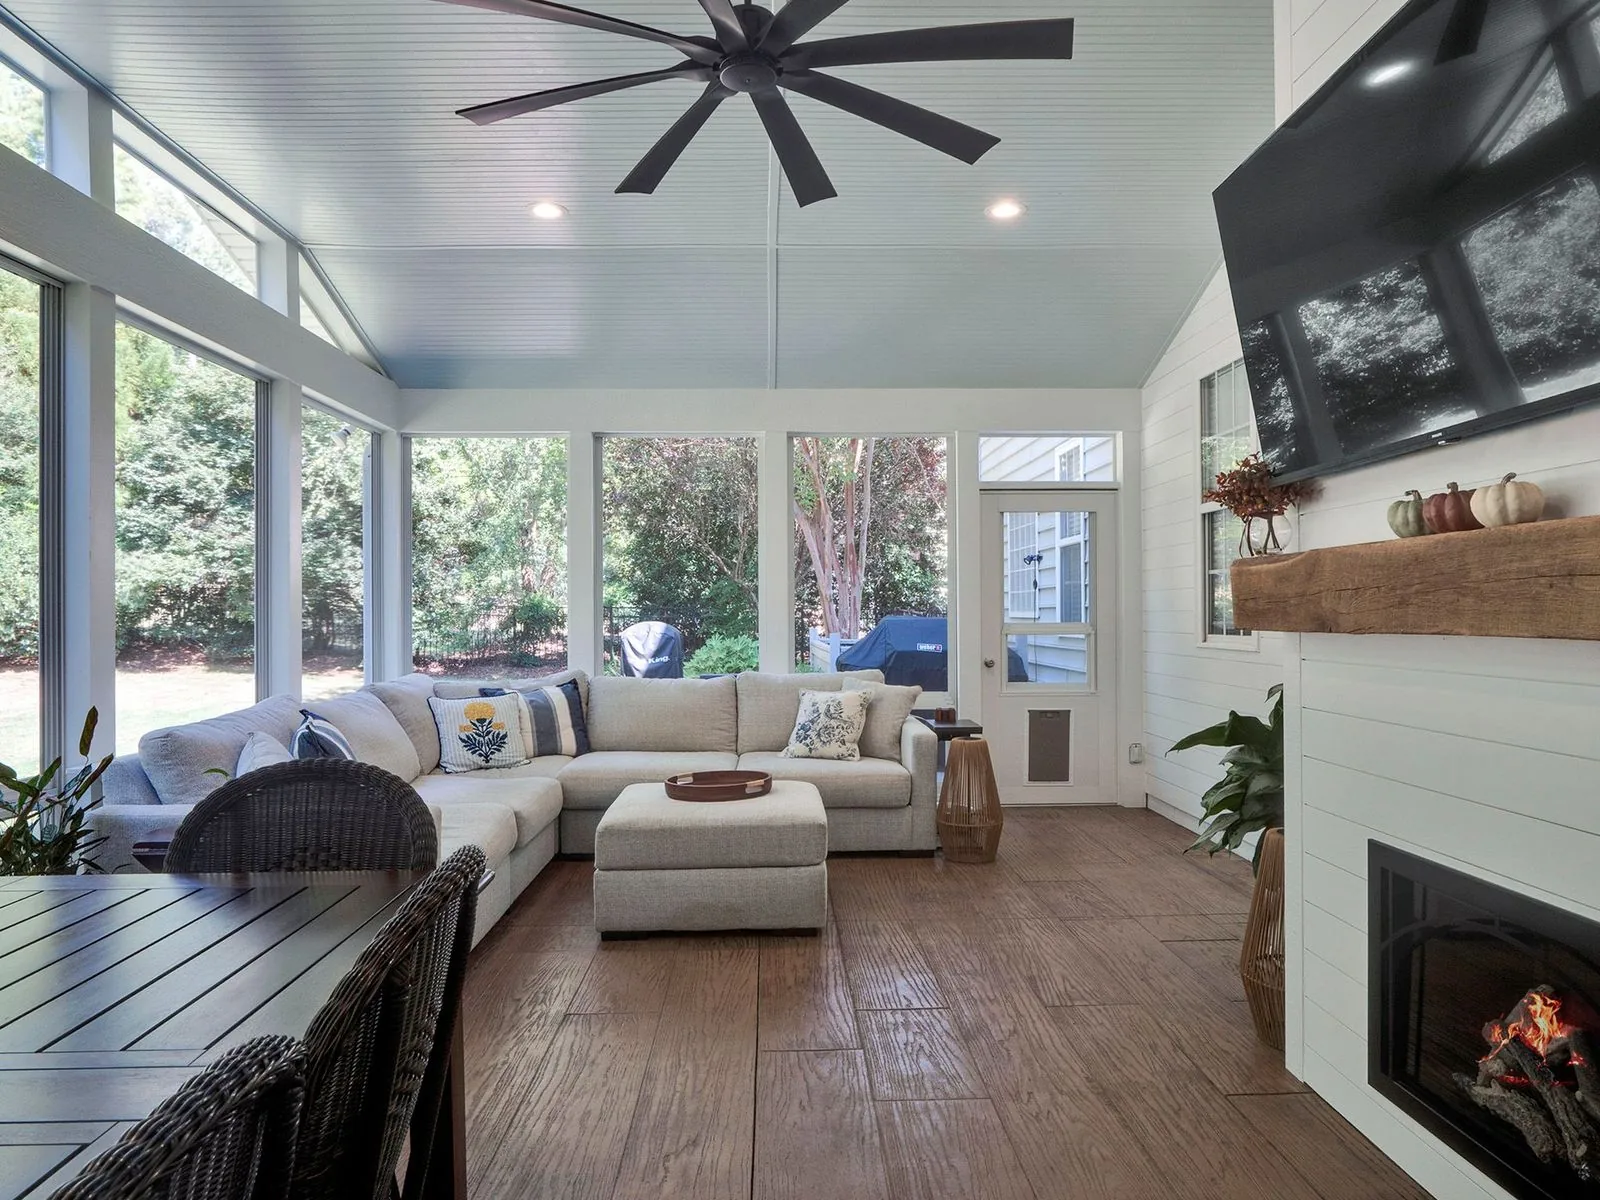
A vaulted, painted beadboard ceiling opens up the vertical expanse and ties together the bright white craftsmanship throughout the room. A large matte-black architectural ceiling fan provides striking visual contrast and keeps summer breezes moving, while strategically positioned recessed LED ceiling cans illuminate the space for evening dining and entertaining.
The open ceiling volume and high gable glass allow daylight to pour into the home, making the 384-square-foot footprint feel exceptionally bright, open, and inviting from every angle.
Decorative Wood-Plank Stamped Concrete Flooring
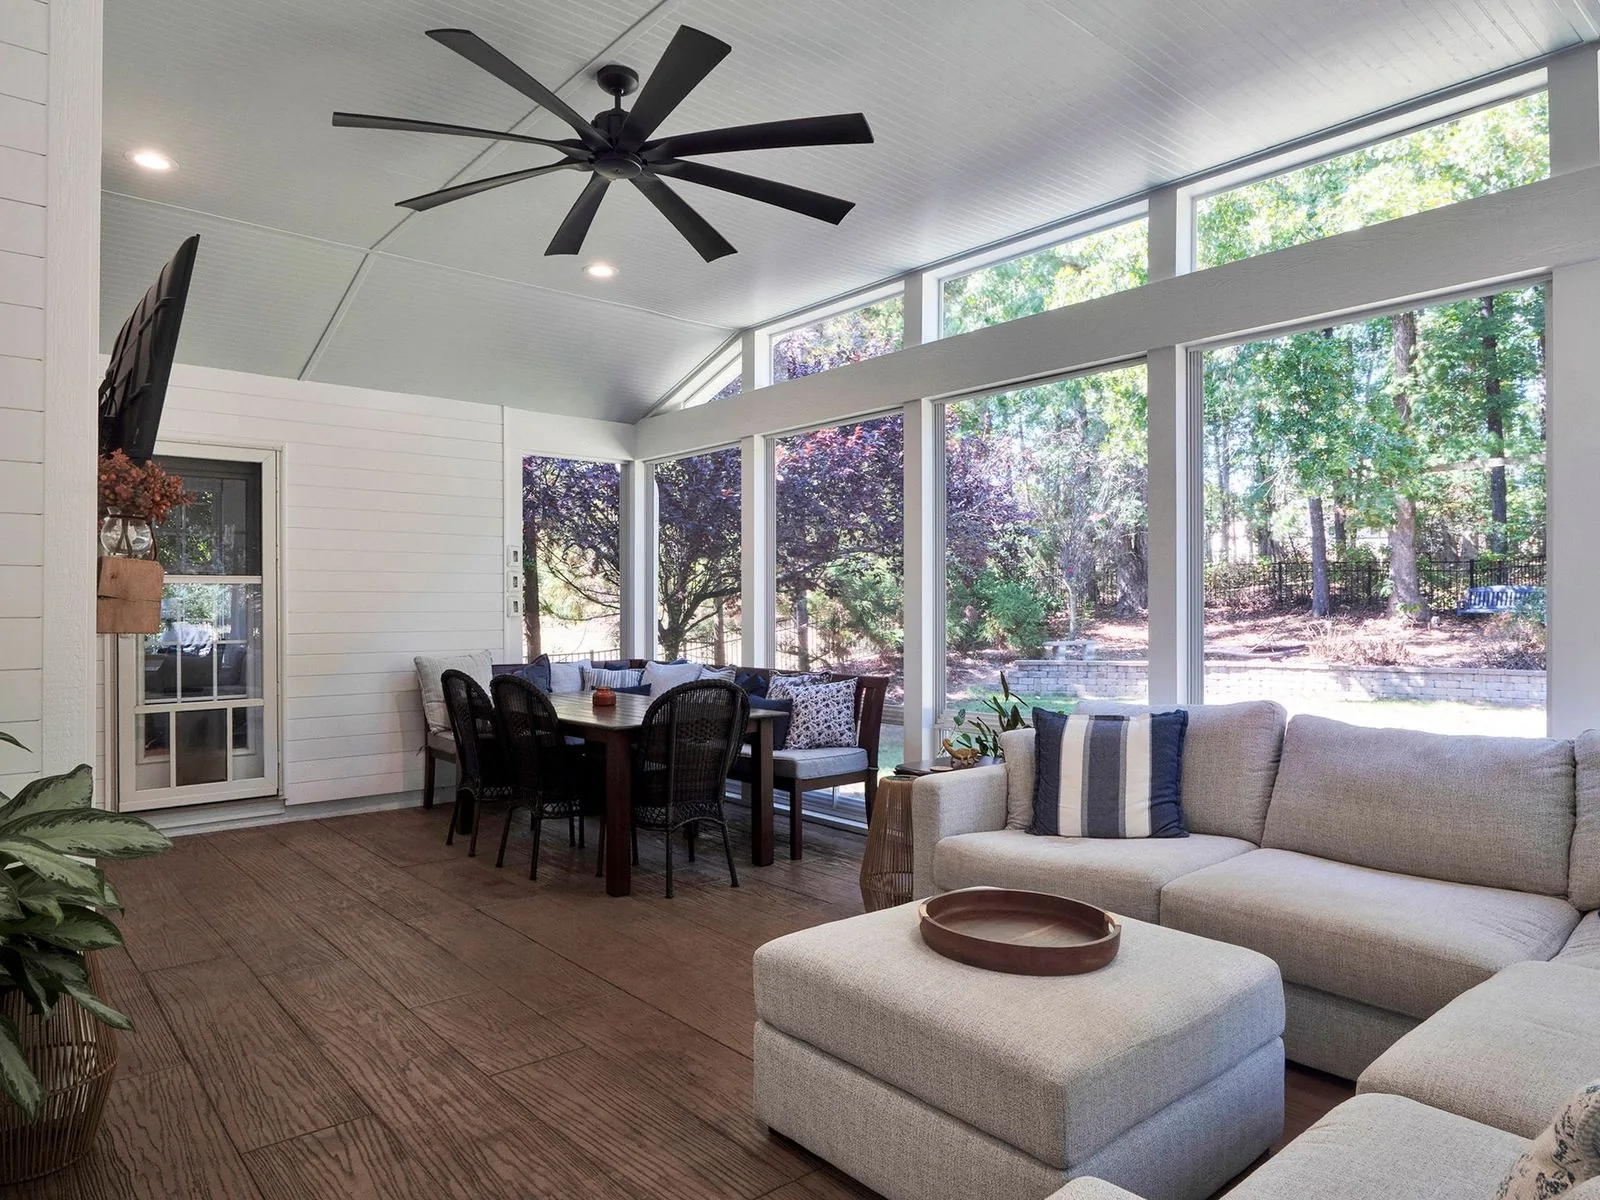
Rather than traditional wood or composite decking, this porch was constructed over a brand-new concrete foundation with a decorative wood-plank stamped finish. The rich textured surface delivers the visual charm and warmth of hardwood flooring paired with the unbeatable durability, zero-splinter safety, and low-maintenance longevity of concrete.
The project also integrated an adjacent uncovered concrete patio area just outside the door, providing an easy, practical transition zone from the enclosed porch out into the open lawn.
Thoughtfully Planned for Everyday Living & Dining
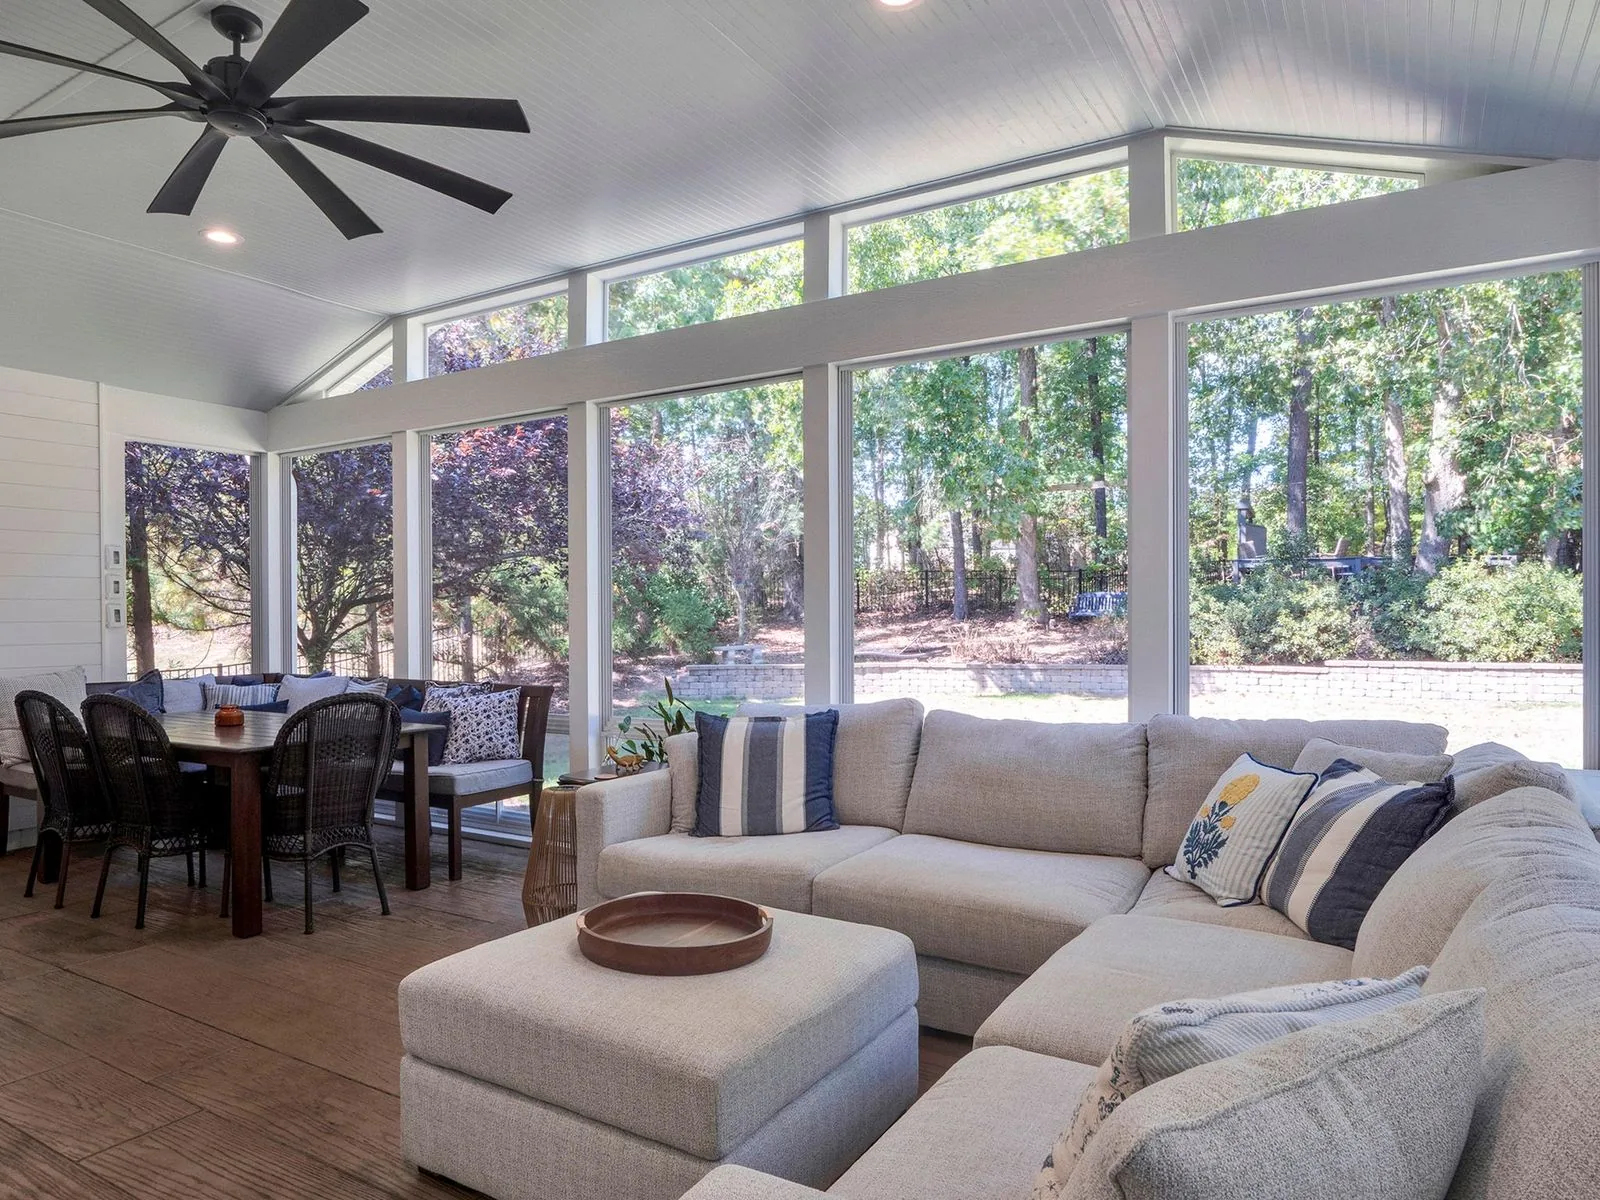
The generous 16′ × 24′ footprint easily accommodates both a spacious lounge area centered around the fireplace and a separate full dining table for open-air meals. Floor-to-ceiling Eze-Breeze openings keep landscaped backyard views central to the entire experience, while electrical outlets and dedicated circuits make the space adaptable for every season.
Exterior Additions fully managed and coordinated the turnkey foundation slab, enclosure framing, roof integration, custom electrical packages, and architectural finishes from initial permit approval to final inspection.
Planning a Custom Porch in Waxhaw or Greater Charlotte?
Exterior Additions has designed and built premier custom porches, 3-season rooms, and outdoor living spaces across Waxhaw, Marvin, Weddington, and South Charlotte since 1999. As a licensed NC and SC General Contractor with over 50,000 Eze-Breeze units installed, our team delivers turnkey craftsmanship tailored to your home’s unique roofline and lot elevation.
Contact our team today to schedule your free design consultation, explore our Charlotte Eze-Breeze Case Study, or calculate your project investment with our online porch cost estimator.
Learn more about 4-track vinyl systems, pricing, and 75% airflow options.
Filter over 2,000+ completed custom porches and decks.
Get an itemized estimate for your custom porch build in under 60 seconds.
