
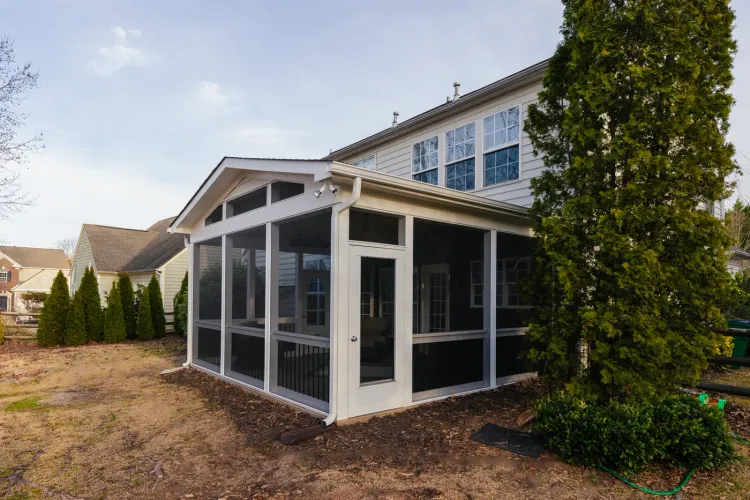
Custom Screened Porches
2,000+ Built Across Charlotte
Enjoy the fresh Carolina breeze without the bugs, harsh sun, or sudden downpours. From vaulted open-beam ceilings to integrated lighting and turnkey HOA/city permitting, we design and build custom screened porches engineered specifically for your home’s architecture.

BUSINESS
Since 1999

PROJECTS
Charlotte

Porch & Deck Builder

Units Installed
5-STAR REVIEWS
In Business
Projects
Why Charlotte Families Love Our Custom Screened Porches
A screened porch is the ultimate Southern home addition. It gives you an outdoor sanctuary to sip morning coffee, host family dinners, or unwind in the evening without swatting mosquitoes or dealing with falling debris.
At Exterior Additions, we don’t build generic "cookie-cutter" kits. Every screened porch is custom engineered to tie seamlessly into your existing roofline, siding, and foundation as if it were built with the original home.

Vaulted & Tongue-and-Groove Ceilings
Choose from stained pine, cedar, or bright beadboard ceilings with open gable rafters that maximize natural light and airflow.
Durable Screen Framing Systems
We use high-tension spline framing with options for pet-resistant screens, solar block mesh, and pollen-filtering materials.
Integrated Electrical & Entertainment
Complete turnkey electrical packages including dimmable LED recessed lights, outdoor ceiling fans, GFCI outlets, and TV mount pre-wiring.
Note: The project tour above features our optional Eze-Breeze sliding panels over full-height fiberglass screens. We build the exact same custom rooflines, vaulted ceilings, and stone fireplaces with traditional open-air mesh screening—and every open screened porch we frame is pre-engineered so you can add Eze-Breeze panels years later if you ever choose to.
See Our Custom Porch Craftsmanship Up Close
Watch how our team integrates custom vaulted rooflines, finished ceilings, recessed lighting, and outdoor fireplaces so your new porch looks and feels like a permanent architectural extension of your home.
Seamless Roofline Tie-Ins: Custom engineered gable, hip, and shed roofs matched to your home's brick or siding.
Future Eze-Breeze Ready: Framed to exact structural tolerances so you can easily add 4-track vinyl panels anytime.
Turnkey Permits & HOA: We prepare all architectural drawings, HOA packets, and county inspections from start to finish.
Recent Screened Porches Built Across Charlotte
Take a look through our portfolio of custom screened porches built throughout Waxhaw, Matthews, Weddington, Fort Mill, and the greater Charlotte metro area.
Screened Porch FAQs
Do I need a building permit for a screened porch in Union or Mecklenburg County?+
Yes. In Mecklenburg, Union, Cabarrus, and York (SC) counties, building a structural porch requires municipal building, footing, and electrical permits. North Carolina law requires a licensed General Contractor (NC GC #64894) to pull and sign structural permits. Exterior Additions handles 100% of architectural engineering, HOA submittals, and building inspections turnkey.
How does a porch roof tie into a two-story brick exterior?+
To tie a porch roof into a two-story brick home, we secure structural ledger connections directly to the home's second-story band board through the brick veneer. We install custom copper or aluminum counter-flashing tucked into mortar joints below second-story window sills, creating an airtight, leak-proof architectural bond matching the home's existing roofline.
What is a realistic budget for a custom screened porch in Charlotte?+
In Greater Charlotte, a custom ground-up screened porch typically ranges between $20,000 and $45,000+, depending on footprint size, foundation engineering (piers or knee walls), and roofline integration (gable vs. shed). Finish selections like tongue-and-groove ceilings and electrical packages also influence investment levels. You can model exact ballpark costs online with our interactive Porch Estimator.
Can I upgrade my screened porch to an Eze-Breeze room later?+
Yes. Exterior Additions frames all custom screened porches with heavy-duty structural posts and headers engineered to exact Eze-Breeze tolerances. Homeowners can easily retrofit 10-mil 4-track sliding vinyl memory panels later to block seasonal pollen and cold drafts without having to modify or rebuild the existing porch framing.
What type of flooring is best for a screened porch in the Carolina climate?+
Trex capped composite decking is the premier choice for Charlotte screened porches due to high summer humidity and temperature swings. As a TrexPro Platinum installer, we recommend composite for splinter-free comfort and 25-to-50-year fade warranties. We also install premium tongue-and-groove Brazilian hardwoods (Ipe) and kiln-dried pressure-treated pine.
Schedule Your Free Screened Porch Consultation
Meet with an Exterior Additions project specialist at your home to evaluate your space, discuss design ideas, and receive an accurate, no-pressure proposal.
Tell Us About Your Porch Vision
Fill out the quick form below and we'll reach out promptly to confirm your consultation.